How to Choose a Small Bathroom Vanity (5 Ways)
To choose the right bathroom vanity for a small space, prioritize a width between 18 and 30 inches and consider a floating design to maximize floor visibility. Focus on smart storage like deep drawers and open shelving while selecting space-saving door styles like sliding or open-faced units.
How do you choose a bathroom vanity for a small space?
Selecting a small bathroom vanity requires a strategic balance between functionality and footprint. When square footage is at a premium, every inch must be accounted for. The primary goal is to provide enough countertop space and storage for daily essentials without obstructing the natural flow of the room. A vanity that is too large will make the bathroom feel claustrophobic, while one that is too small might leave you without a place to put your toothbrush.
Start by assessing the traffic pattern. Can you walk past the vanity comfortably? Does the door to the bathroom or the shower hit the cabinet when opened? If you are working on a complete bathroom remodeling project, you have the flexibility to move plumbing, but in most cases, you are working with existing configurations. Choosing the right piece means looking at three core dimensions: width, depth, and height.
For most compact bathrooms, a width of 24 inches is the industry standard sweet spot. However, if your space is exceptionally narrow, you might look at 18-inch models. Beyond the physical size, you should consider the "visual weight." A dark, heavy wood cabinet that sits flush on the floor will feel much larger than a light-colored, leggy, or wall-mounted unit.
The Benefits of Floating Vanities for Small Bathrooms
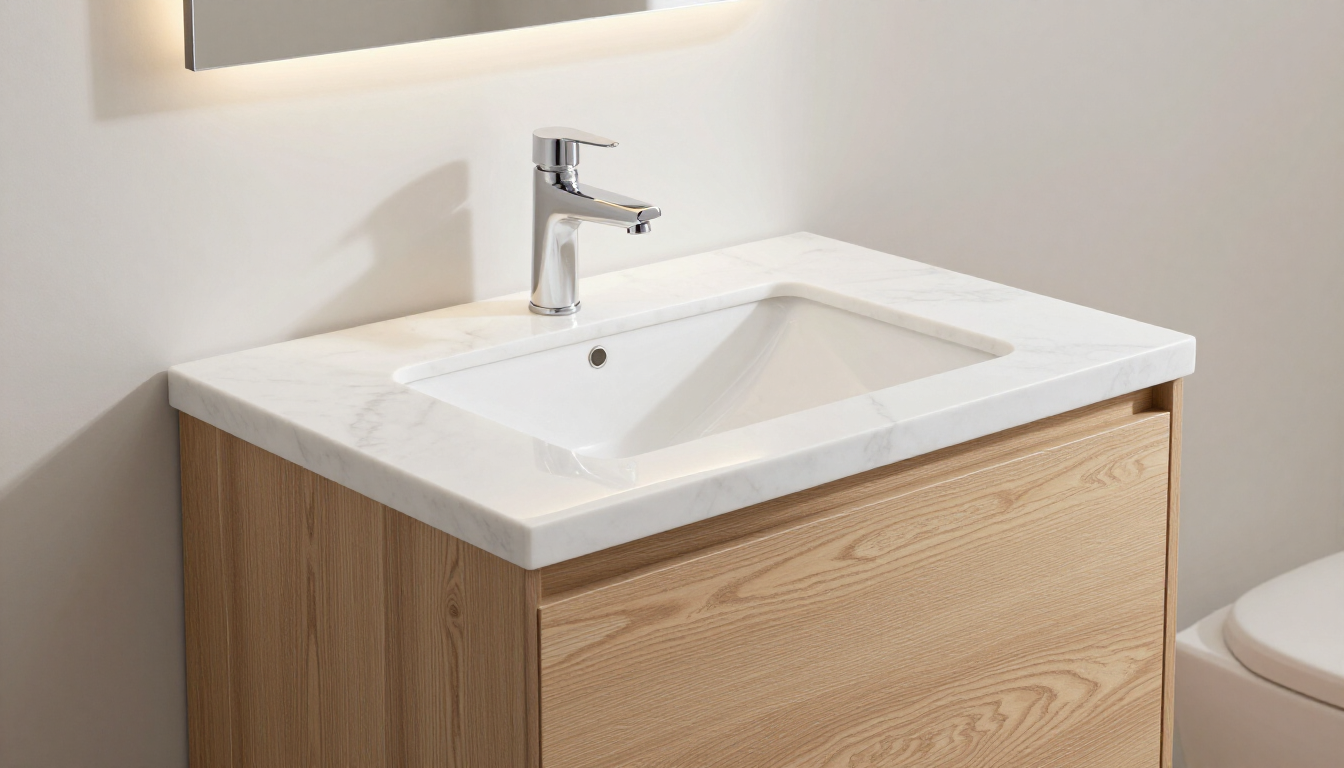
Floating vanities, also known as wall-mounted vanities, have become the gold standard for modern small bathrooms. By lifting the cabinet off the floor, you expose more tile, which tricks the eye into perceiving the room as larger than it actually is. This increased floor visibility eliminates the boxy, grounded look of traditional cabinetry.
Beyond aesthetics, floating vanities offer several practical advantages:
- Customizable Height: You can mount them at the exact height that is comfortable for you, rather than being stuck with standard cabinet heights.
- Easy Cleaning: You can easily mop or sweep underneath the unit, preventing dust bunnies from collecting in corners.
- Storage Flexibility: The space underneath can be used for decorative baskets to hold extra towels or a small step stool for children.
- Modern Appeal: They provide a sleek, contemporary look that fits perfectly with specialty cabinetry trends.
While floating units are excellent, they do require professional installation. The wall must be reinforced with blocking to support the weight of the cabinet, the countertop, and the sink. If you aren't ready for a wall-mount, consider a vanity with tall, slim legs to achieve a similar airy effect.
What door styles work best in tight quarters?
In a small bathroom, how the vanity doors and drawers open is just as important as the size of the cabinet itself. Standard swing doors require a "clearance zone" to open fully. If your vanity is placed near a toilet or a doorway, a swinging door might constantly bang into other fixtures.
To optimize your layout, consider these door and drawer styles:
- Large Deep Drawers: Instead of two small doors, one or two large drawers can offer better organization and easier access to items at the back.
- Open Shelving: Removing doors entirely creates a "spa-like" feel and ensures no clearance is needed, though it requires you to keep your items organized.
- Sliding Doors: Rare but effective, sliding doors allow you to access the cabinet interior without any outward swing.
- Hardware-Free Designs: Integrated finger pulls or push-to-open mechanisms keep the front of the vanity flush, preventing you from snagging your clothes in a narrow walkway.
When exploring our bathroom cabinets & vanities , look for units that prioritize internal organization. A drawer with a U-shaped cutout to accommodate plumbing is much more functional than a standard drawer that wastes half its space.
How to measure your space for a new vanity
Before you browse the project gallery for inspiration, you must have accurate measurements. A mistake of even half an inch can lead to a vanity that won't fit or a door that won't open.
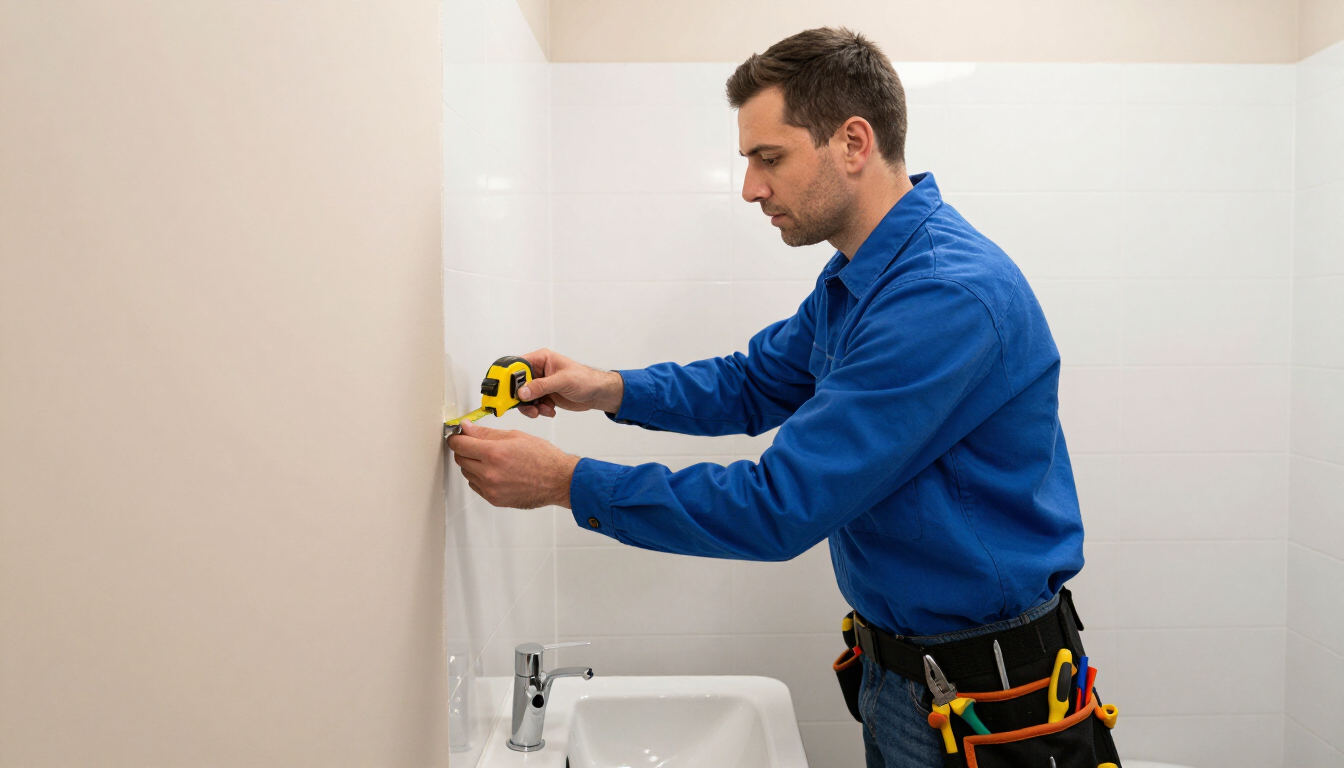
First, measure the overall width of the wall where the vanity will sit. Take note of the location of the plumbing (the drain and the water supply lines). While a plumber can move these, it adds cost to your project. Next, measure the depth. Standard vanities are 21 inches deep, but for small spaces, you should look for "narrow depth" vanities that are 18 inches or even 15 inches deep.
Don't forget to check the "swing distance." Open the bathroom door and the shower door to ensure they don't collide with the proposed vanity location. If you have a very tight corner, you might even consider a corner vanity, which utilizes space that is often wasted. If you are unsure, getting a free estimate from a professional can help clarify what is possible in your specific layout.
Essential Storage Features for Compact Cabinetry
Storage in a small bathroom vanity needs to be intentional. You don't have the luxury of a large linen closet, so the vanity must work double duty. High-quality cabinetry today often includes features specifically designed for organization.
Look for these smart storage upgrades:
- Tiered Drawers: These maximize vertical space inside the cabinet.
- Built-in Outlets: Keep hair dryers and electric toothbrushes plugged in and tucked away to reduce countertop clutter.
- Magnetic Strips: Perfect for holding bobby pins, tweezers, and other small metal items on the inside of a door or drawer.
- Side Shelving: Some vanities have narrow shelves on the side for frequently used items like soap or candles.
By choosing the right internal components, a 24-inch vanity can actually hold more than a poorly designed 36-inch vanity. If you have specific needs, such as storing tall bottles or heavy styling tools, you might want to look into specialty cabinetry options that can be customized to your lifestyle.
Why does the sink type impact your storage?
The sink you choose is not just a stylistic decision; it directly dictates how much storage you have left inside the vanity. There are three main types to consider for small spaces: undermount, vessel, and integrated.
An undermount sink sits below the countertop. It looks clean and makes wiping down the counter easy, but the basin sits deep inside the cabinet, taking up significant storage space. A vessel sink sits on top of the counter like a bowl. This frees up the interior of the cabinet for drawers but can make the overall height of the vanity feel awkward if the cabinet wasn't designed for it.
For the absolute smallest bathrooms, an integrated sink (where the sink and countertop are one piece, usually made of ceramic or stone) is often the best choice. These are typically shallower and designed with small footprints in mind. Some integrated sinks even feature a slight slope that allows for a tiny bit of counter space on the edges, even on an 18-inch vanity.
Choosing Finishes that Open Up the Room
Color and finish play a massive role in how we perceive space. In a small bathroom, dark colors tend to absorb light and make the walls feel like they are closing in. To counteract this, many homeowners opt for light-colored vanities.
- White and Off-White: These are classic choices that reflect the most light.
- Light Wood Tones: White oak or light maple adds warmth without the heaviness of dark cherry or espresso.
- High-Gloss Finishes: A glossy finish reflects light similarly to a mirror, adding depth to the room.
- Glass Door Inserts: Using frosted glass on cabinet doors can make the piece feel less "solid" and more open.
If you prefer a bold look, consider a colorful vanity in a soft pastel or a muted navy, but balance it with light-colored tile and plenty of lighting. You can see various examples of these combinations in our portfolio . The right hardware, such as slim brushed gold or matte black handles, can also add a touch of personality without cluttering the visual field.
Can you fit a double vanity in a small bathroom?
This is a common question for couples sharing a small master bath. While it is technically possible to find double vanities as narrow as 48 inches, we generally advise against it in truly cramped quarters. A 48-inch double vanity usually leaves you with almost no countertop space and two very small sinks.
Instead of two sinks, consider a "trough sink" with two faucets. This gives you the functionality of two stations but uses a single drain and leaves more room for a unified countertop. Alternatively, focusing on one high-quality single vanity with ample drawer storage usually results in a better daily experience than trying to squeeze in two. If you are worried about the cost of a full renovation to optimize this, we offer financing options to help you get the layout that actually works for your home.
Conclusion: Maximize Your Space with a Custom Vanity
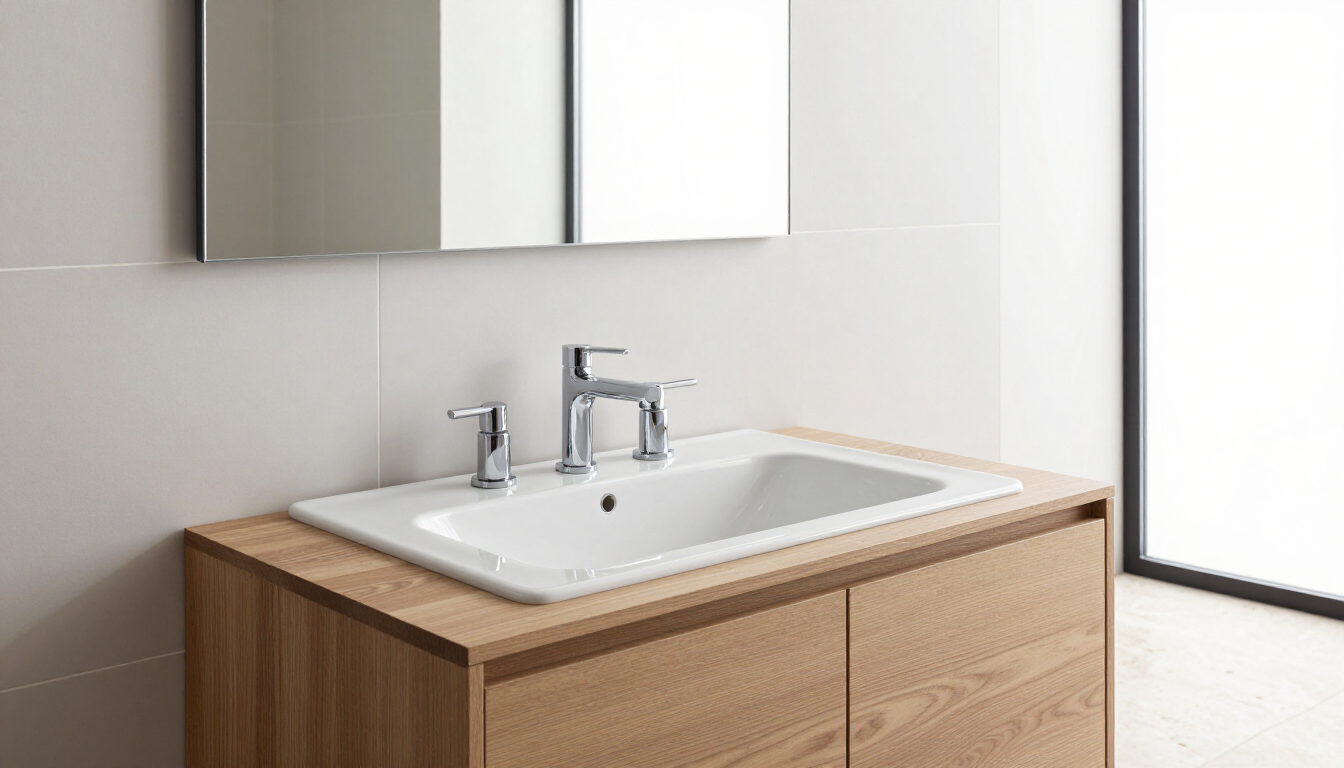
Choosing a small bathroom vanity doesn't mean you have to settle for less. By focusing on width, choosing a floating or leggy design, and prioritizing smart internal storage, you can create a functional and beautiful space. Remember to measure twice, consider the sink's impact on your storage, and choose light finishes to keep the room feeling airy.
Key Takeaways for Your Small Bathroom:
- Prioritize floating vanities to increase visual floor space.
- Select a width (usually 24") that allows for comfortable movement.
- Use deep drawers and internal organizers instead of standard swing doors.
- Choose integrated sinks to maximize both counter and cabinet space.
- Opt for light colors and reflective finishes to brighten the room.
Ready to transform your bathroom? Browse the brands we carry to find the perfect fit, or check out our kitchen cabinets if you're looking to update your entire home. For personalized advice, contact us at our Hollywood, MD location today.
Recent Posts